Current projects
First active deployment
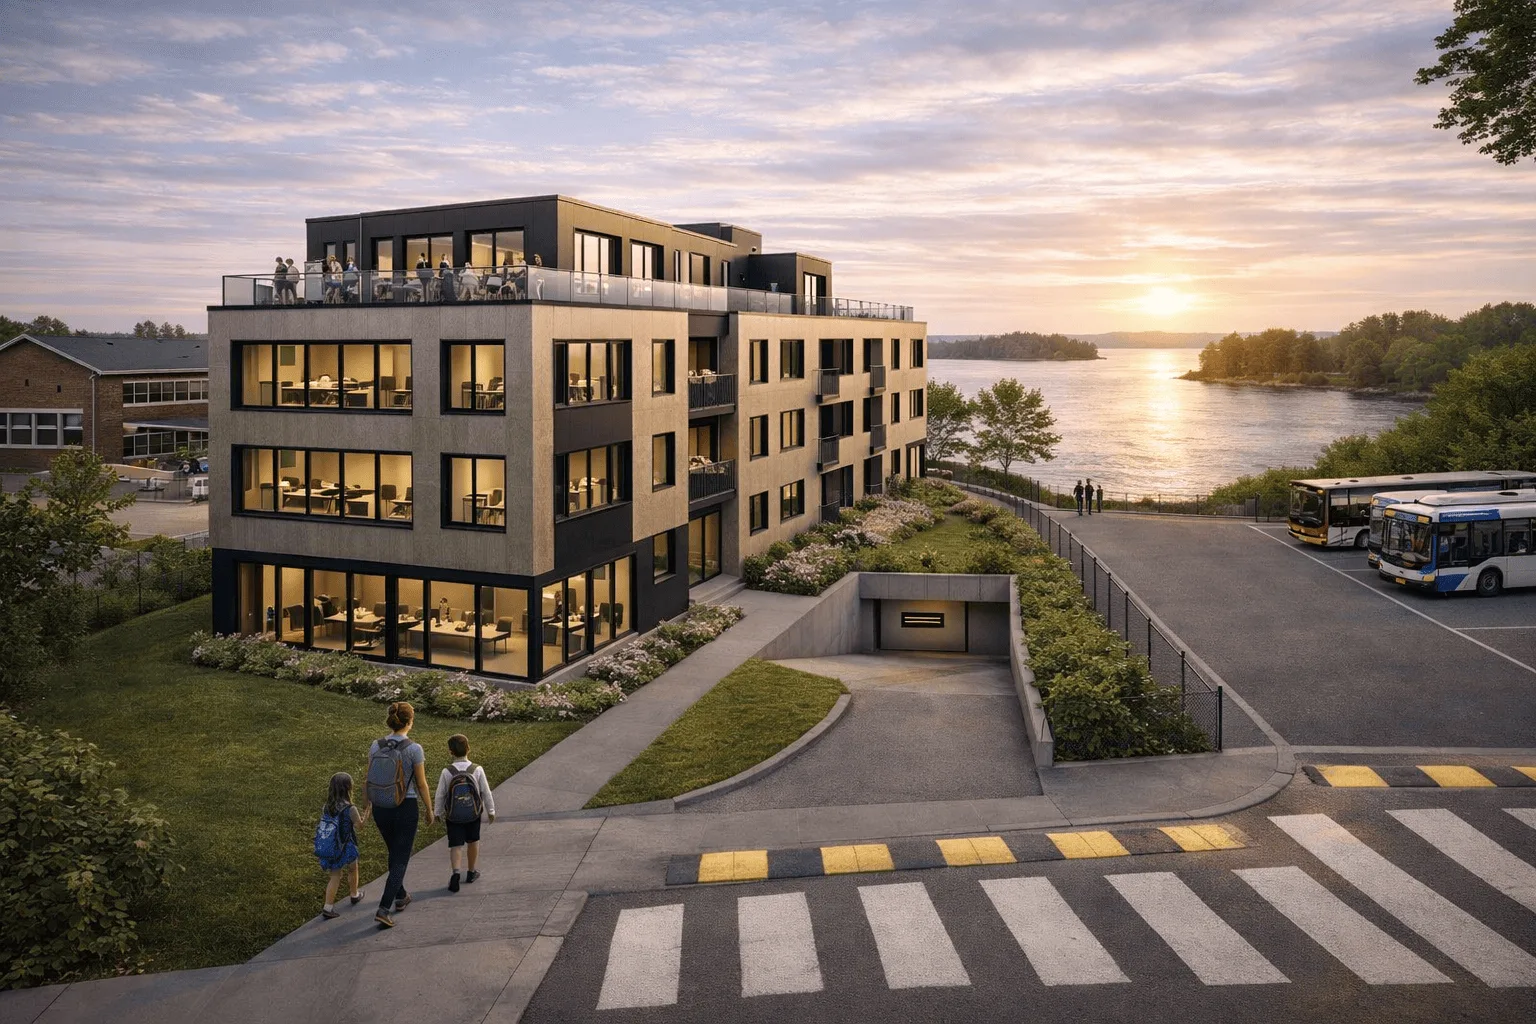
Investors · Landowners
A site with Modulimo potential?
The model is designed to scale. If you'd like to sell land that fits the concept, or invest in an upcoming deployment, get in touch.
info@modulimo.com →Modulimo model deployments
Each project is a concrete deployment of the Modulimo model — integrated family housing, shared mobility, and software management from day one.
Current projects
Investors · Landowners
The model is designed to scale. If you'd like to sell land that fits the concept, or invest in an upcoming deployment, get in touch.
info@modulimo.com →Upcoming deployments
Eight criteria drawn from Pointe Est and the City's opinion on this first project. The figures are indicative: each site is assessed with the architect and under local regulations.
01
Multi-family residential use permitted, or an area where the municipality will consider a site-specific project (PPCMOI). The target envelope — 3 storeys, 4 to 8 units — must fit the neighbourhood's streetscape.
3 storeys · 4–8 units
02
A lot wide enough for a building at least 30 feet (9.1 m) wide once 1.5 m side margins are taken out, and deep enough for a front setback of about 6 m and a real backyard, with building coverage under 30–40%.
Building ≥ 30 ft wide · frontage ≥ 12.2 m (40 ft) · depth ≥ 30 m
03
A street where a flatbed can park and a crane can set up, with no power lines over the lifting area. Modules arrive factory-finished: on-site work takes days, not months.
Flatbed + crane · no overhead lines
04
A frequent bus stop a few minutes' walk away, ideally a metro, train or REM station within cycling distance. This is what makes shared car-sharing work instead of private parking spaces.
Bus ≤ 400 m · rail ≤ 2 km
05
A navigable river or lake within walking distance — access to the water for swimming, kayaking or boating, and a view that is part of daily life.
Water access ≤ 200 m
06
A park or woodland close by, plus a primary school and a grocery store within a 15-minute walk — three-generation family life shouldn't depend on the car.
Park ≤ 400 m · school and grocery ≤ 800 m
07
A sunny backyard for the food forest, an unshaded roof for solar panels, and mature trees or hedges to keep rather than replant.
South-facing yard · unshaded roof
08
Site served by municipal water and sewer, outside flood zones, without significant contamination, with soil that allows a basement for car-sharing and storage.
Outside flood zone · clean Phase I ESA
What rules a site out: lot too narrow for a 30 ft building · flood zone · heavy contamination · no possible crane access · single-family zoning with no openness from the municipality · area without public transit.
Reference — Pointe Est: 3 storeys, 5 units, 38% lot coverage, 1.5 m side margins, 4 car-sharing spaces in the basement.
Propose a site → info@modulimo.comPreparations are advancing — get informed so you don't miss your chance. Pre-construction leases available.